
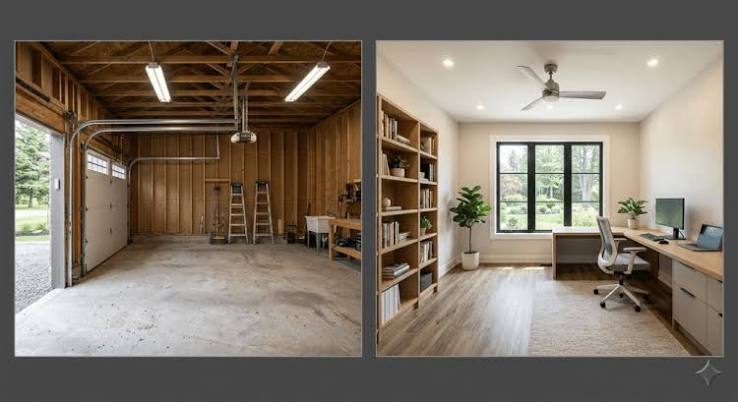
More space without moving sounds like a dream. And for many homeowners, the answer is sitting right next to the kitchen: the garage. Turning it into a bedroom, home office, studio or rental unit can add real value and flexibility.
But converting a garage isn’t as simple as pushing a bed in and calling it a day. There are legal requirements and building standards that can turn a hopeful project into an expensive headache if you skip them.
Is it legal to convert a garage?
In most places, yes, but with conditions. Rules differ by city, county and neighborhood. Some areas encourage conversions to ease housing shortages, while others restrict them or require you to keep off-street parking. Always start with your local planning or zoning department.
Also check any homeowners association (HOA) rules and deed restrictions. Even if the city approves your plan, your HOA may not.
Why permits are necessary
A garage is built differently from a living area. Walls may lack insulation, the floor is often a sloped concrete slab and there may be no heating, cooling or proper ventilation. A conversion changes how the space is used, so building codes treat it as a significant project. Permits ensure the space is safe, healthy and legally recognized.
Without permits, you may face:
- Fines or orders to undo the work
- Trouble selling your home or getting an appraisal
- Insurance claims being denied
- Safety hazards for people living there
What codes usually require
While specifics vary, a legal living space generally needs:
- Insulation and moisture control. Walls, ceiling and floor need to keep out cold, heat and dampness.
- A level, finished floor. Garage slabs often slope toward the door and may need leveling.
- Heating and cooling. A proper system, not just a space heater.
- Electrical upgrades. More outlets, lighting and safe wiring.
- Windows and emergency exits. Bedrooms usually need an egress window or door.
- Smoke and carbon monoxide alarms.
- Ceiling height. Minimum heights are often required.
- Replacing the garage door with a proper wall, windows or door.
The parking question
Many cities require a certain number of parking spots per home. If you convert the garage, you may have to replace those spaces on the driveway or elsewhere. Some jurisdictions have relaxed these rules, especially for accessory dwelling units (ADUs), so check what applies to you.
Using it as a rental
If you want to rent the space, the rules get stricter. You’ll typically need ADU approval, separate entrances, kitchen and bathroom facilities and extra fire safety. Landlord-tenant laws also apply, so draft a proper lease and understand your obligations.
Rough costs
Costs depend heavily on location and finish level. A basic conversion into a simple room might cost far less than adding a bathroom and kitchen. Plumbing is often the biggest expense. Get several detailed quotes and add a buffer of 10 to 20 percent for surprises.
Steps to follow
- Check zoning, HOA and deed rules.
- Define the purpose. Bedroom, office, rental or studio?
- Hire a designer, architect or experienced contractor if needed.
- Apply for permits with clear plans.
- Hire licensed professionals for plumbing, electrical and structural work.
- Schedule inspections at the required stages.
- Get the final sign-off and keep the paperwork.
Consider resale
Some buyers love a flexible extra room. Others worry about losing the garage. In areas where garages are highly valued, a permanent conversion could reduce appeal. A reversible conversion may be a good compromise.
Final thoughts
A garage conversion can be a smart way to gain space, but the legal side matters as much as the design. Do your homework, get the permits and build it properly. You’ll end up with a space you can enjoy, use and sell with confidence.