
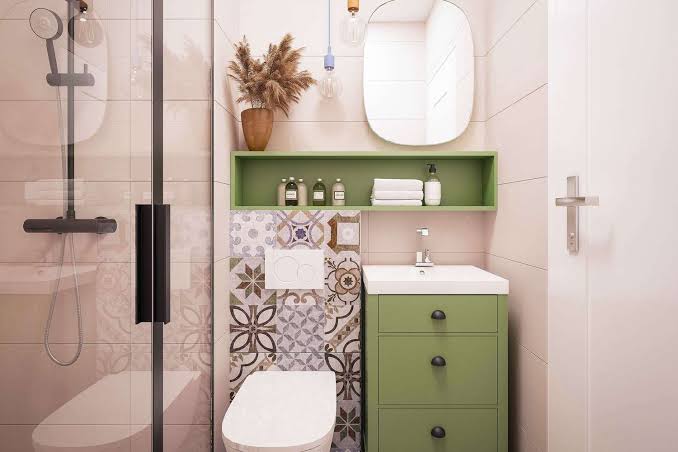
A small bathroom can feel like a puzzle where every piece has to be exactly right. There’s the toilet that’s inches from the door, the sink that blocks the towel hook, and the shower that makes you bump your elbow every single time.
But small doesn’t have to mean cramped. With some thoughtful planning, even a five-by-eight bathroom can feel calm, bright and surprisingly roomy. Here are layout ideas that genuinely help.
Start by measuring and sketching
Before buying anything, measure the room, including the door swing, window position and the location of existing plumbing. Draw a simple scale sketch on graph paper. Moving plumbing costs money, so the smartest layouts often keep the toilet, sink and shower where the pipes already are.
Also check clearances. Many building codes require around 21 inches of clear space in front of a toilet and about 15 inches from the center of the toilet to any wall or fixture. Check your local code before you finalize anything.
Layout 1: The classic three-in-a-row
In a narrow bathroom, you often line up the tub or shower, toilet and sink along the walls. It’s simple, plumbing-friendly and efficient. To make it feel less boxy, use a sliding or glass shower door, wall-mounted fixtures and a slim vanity.
Layout 2: Replace the tub with a walk-in shower
If you rarely take baths, swapping a bathtub for a walk-in shower can free up a surprising amount of room. A curbless or low-curb shower with clear glass makes the floor look continuous, which tricks the eye into seeing more space. Just keep in mind that if your home has only one bathtub, removing it could affect resale appeal for families.
Layout 3: Swap the door
A door that swings inward eats valuable space. Consider:
- A pocket door that slides into the wall
- A barn-style door on a track
- A door that swings outward, where safety codes and hallways allow
This one change can unlock room for a bigger vanity or a tall storage cabinet.
Layout 4: Corner solutions
Corners are often wasted. A corner sink or a corner shower can open the center of the room. Corner shelves in the shower keep bottles off the floor. It’s not glamorous, but it works.
Choose slim, smart fixtures
The right fixtures matter as much as the layout:
- Wall-mounted toilet. It saves several inches and makes floor cleaning easier.
- Compact toilet. Round bowls take less room than elongated ones.
- Floating vanity. Showing the floor beneath makes the room feel larger.
- Pedestal or narrow sink. Great when you don’t need cabinet space.
- Recessed medicine cabinet. It gives storage without sticking out.
Storage without clutter
Small bathrooms need vertical thinking:
- Install shelves above the toilet
- Use over-the-door hooks and racks
- Add a tall, narrow cabinet
- Use baskets for rolled towels
- Add a mirror with built-in storage
Keep daily items accessible and hide the rest. Fewer visible bottles equals a calmer room.
Light and color tricks
Light colors reflect light and make walls feel farther away. White, soft gray, pale blue or warm cream are popular. Large mirrors double the sense of space. If you have a window, avoid heavy curtains. Frosted glass or a light film gives privacy without blocking sunshine.
Lighting matters too. Layer it: overhead light, plus sconces on each side of the mirror to reduce shadows.
Use larger tiles
It sounds backwards, but big tiles with fewer grout lines make a small room look cleaner and less busy. Keep the floor and wall tile similar in tone for a seamless feel.
Don’t forget ventilation
Good airflow protects your investment. A quiet, properly sized exhaust fan prevents mold and peeling paint, especially in a tight space.
Permits and professionals
If you’re moving plumbing, changing electrical or altering walls, check whether you need a permit and consider hiring a licensed professional. It protects you and your home’s value.
The takeaway
The best small bathroom layout isn’t about squeezing in more. It’s about choosing the right few things and giving them room to breathe. Measure carefully, pick slim fixtures, and let light do some of the work.